Small Living Room Ideas
Small Living Room Layout Checklist: Measure Before You Buy
Most small living room problems start at the store, not at home. Run through this checklist before buying anything and the room will feel open and work every day.
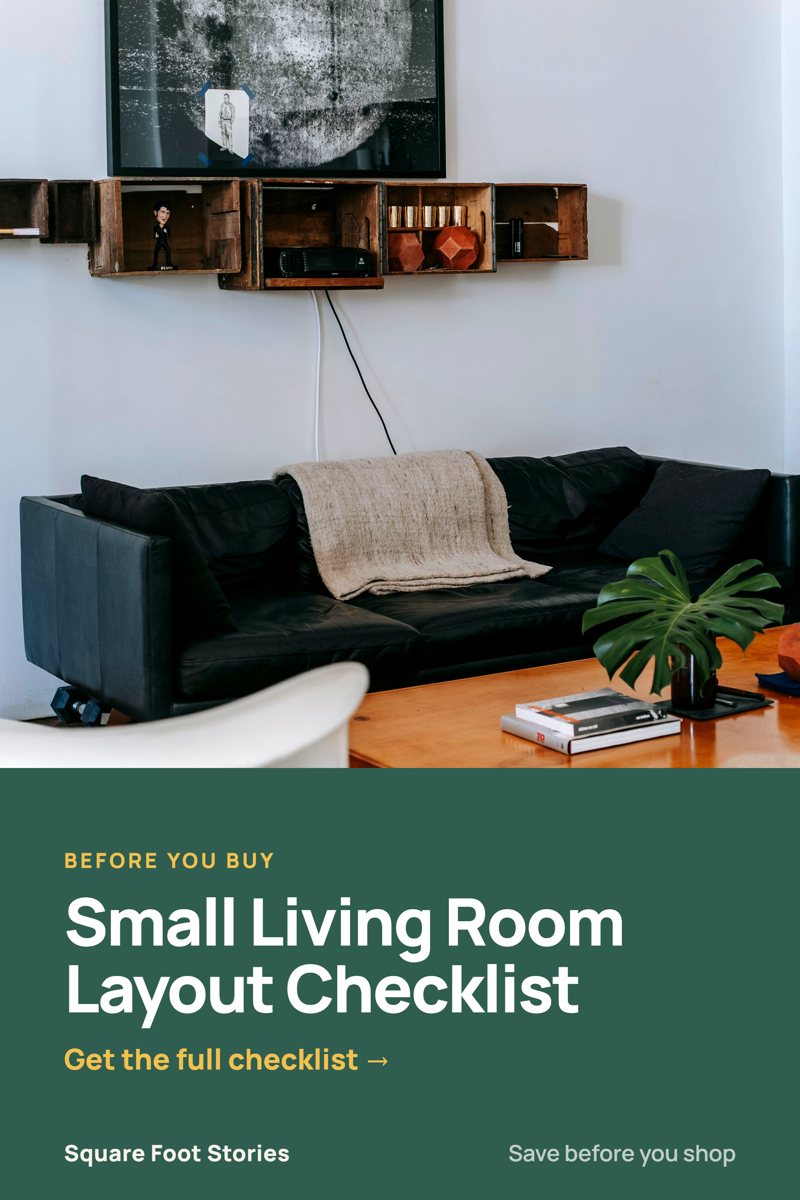 Save to Pinterest
Measure before you buy
Measure the room, doorways, stairs and elevator. Mark furniture outlines on the floor with painter's tape to see real sizes.
Leave 30-inch walkways
About 75 cm (30 inches) of clear path through the room keeps it comfortable to move around.
Rug under the front sofa legs
The rug should be big enough for at least the front legs of the sofa and chairs to sit on it.
Coffee table 16 to 18 inches away
Around 40 to 45 cm between the sofa and coffee table is close enough to reach and wide enough to walk past.
One focal point only
Choose one: the TV, a window, art or a fireplace. Arrange seating to face it.
Light from three sources
Combine a ceiling light, a floor or table lamp and an accent light so the room isn't lit only from above.
What to look for before you buy
Measuring tools
A tape measure and painter's tape let you mark furniture outlines on the floor before buying.
Coffee tables
Check the height against your sofa seat and leave room to walk between table and sofa.
Lighting
Plan at least three light sources at different heights: overhead, a floor lamp and a table lamp.
Common mistakes to avoid
- Pushing every piece of furniture against the walls.
- Blocking walkways to fit one more piece.
- Choosing a rug too small for the seating area.
Questions people ask
How much space should I leave to walk in a small living room?
A common guideline is about 30 inches for main walkways, though tight spaces sometimes go narrower.
How far should the coffee table be from the sofa?
Around 16 to 18 inches is a common guideline: close enough to reach, far enough to walk past.
Plan the layout first, then shop for pieces that fit it, not the other way round.